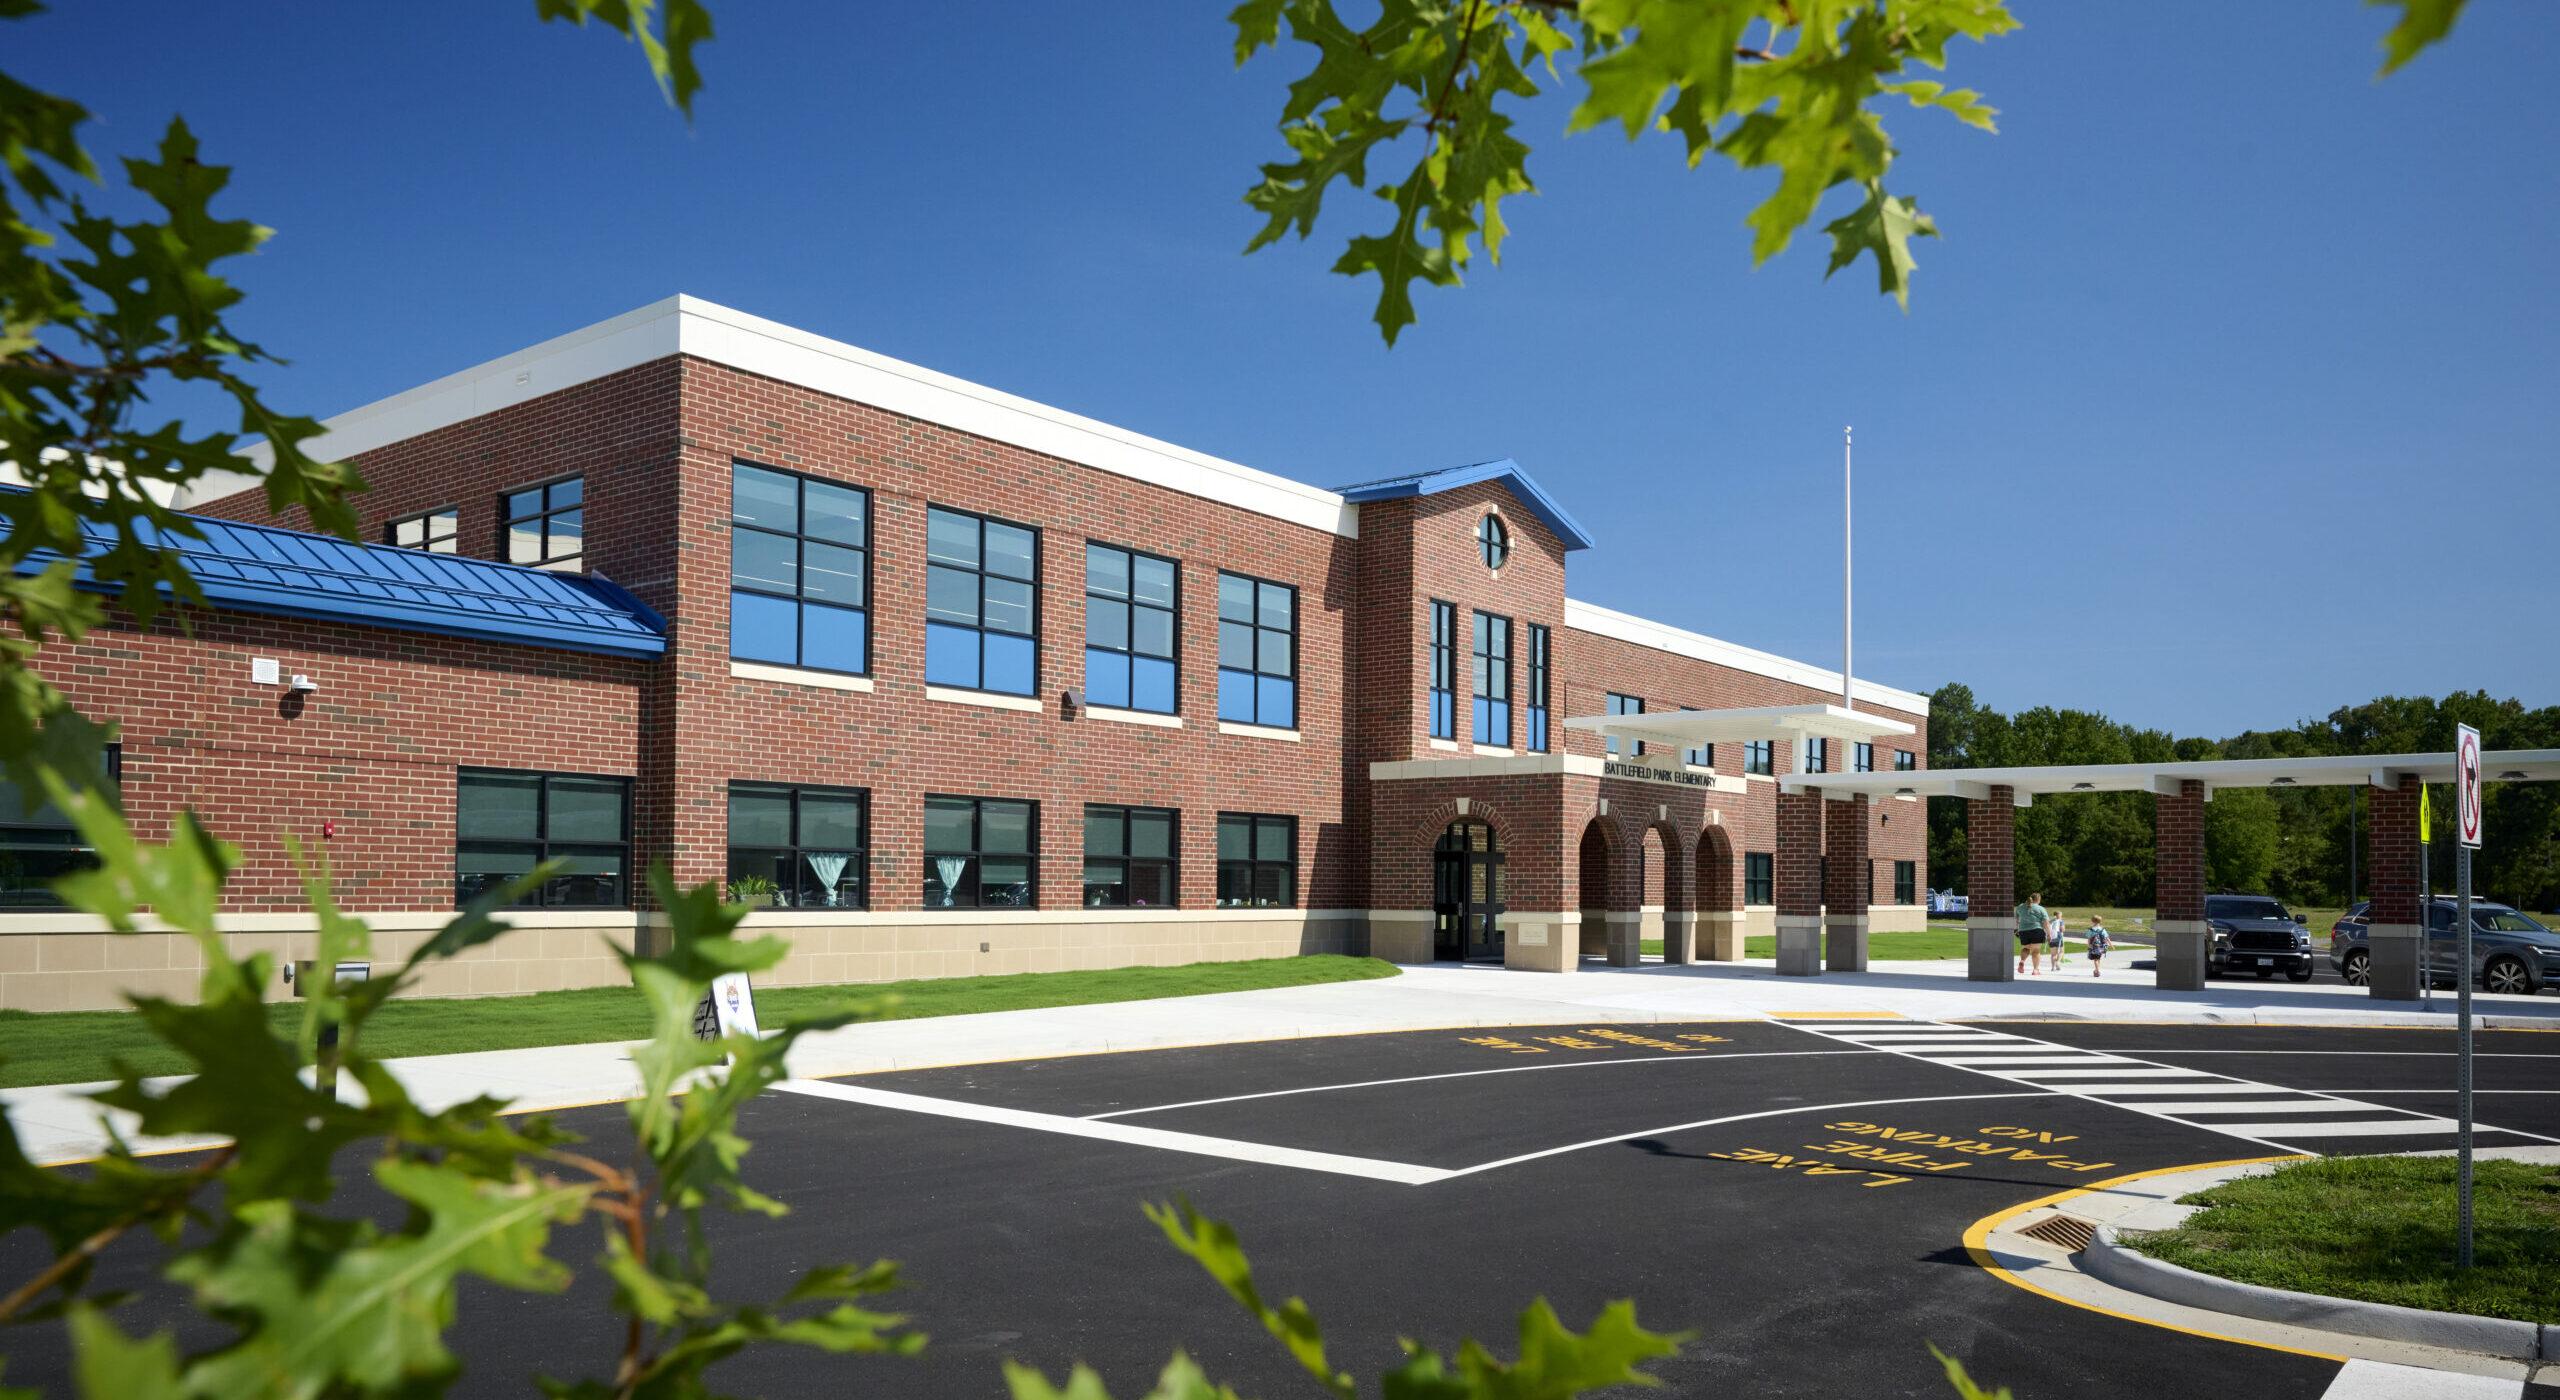
The design is based upon a modified prototype, and was adjusted to fit onto the site and accommodate:
- Clear separation of car and bus drop-off.
- All students may enter at the main entrance of the building.
- Elongated car drop-off helps to reduce traffic impact.
- Large site permits space for new school, parking and drives, playground space and additional athletic fields.
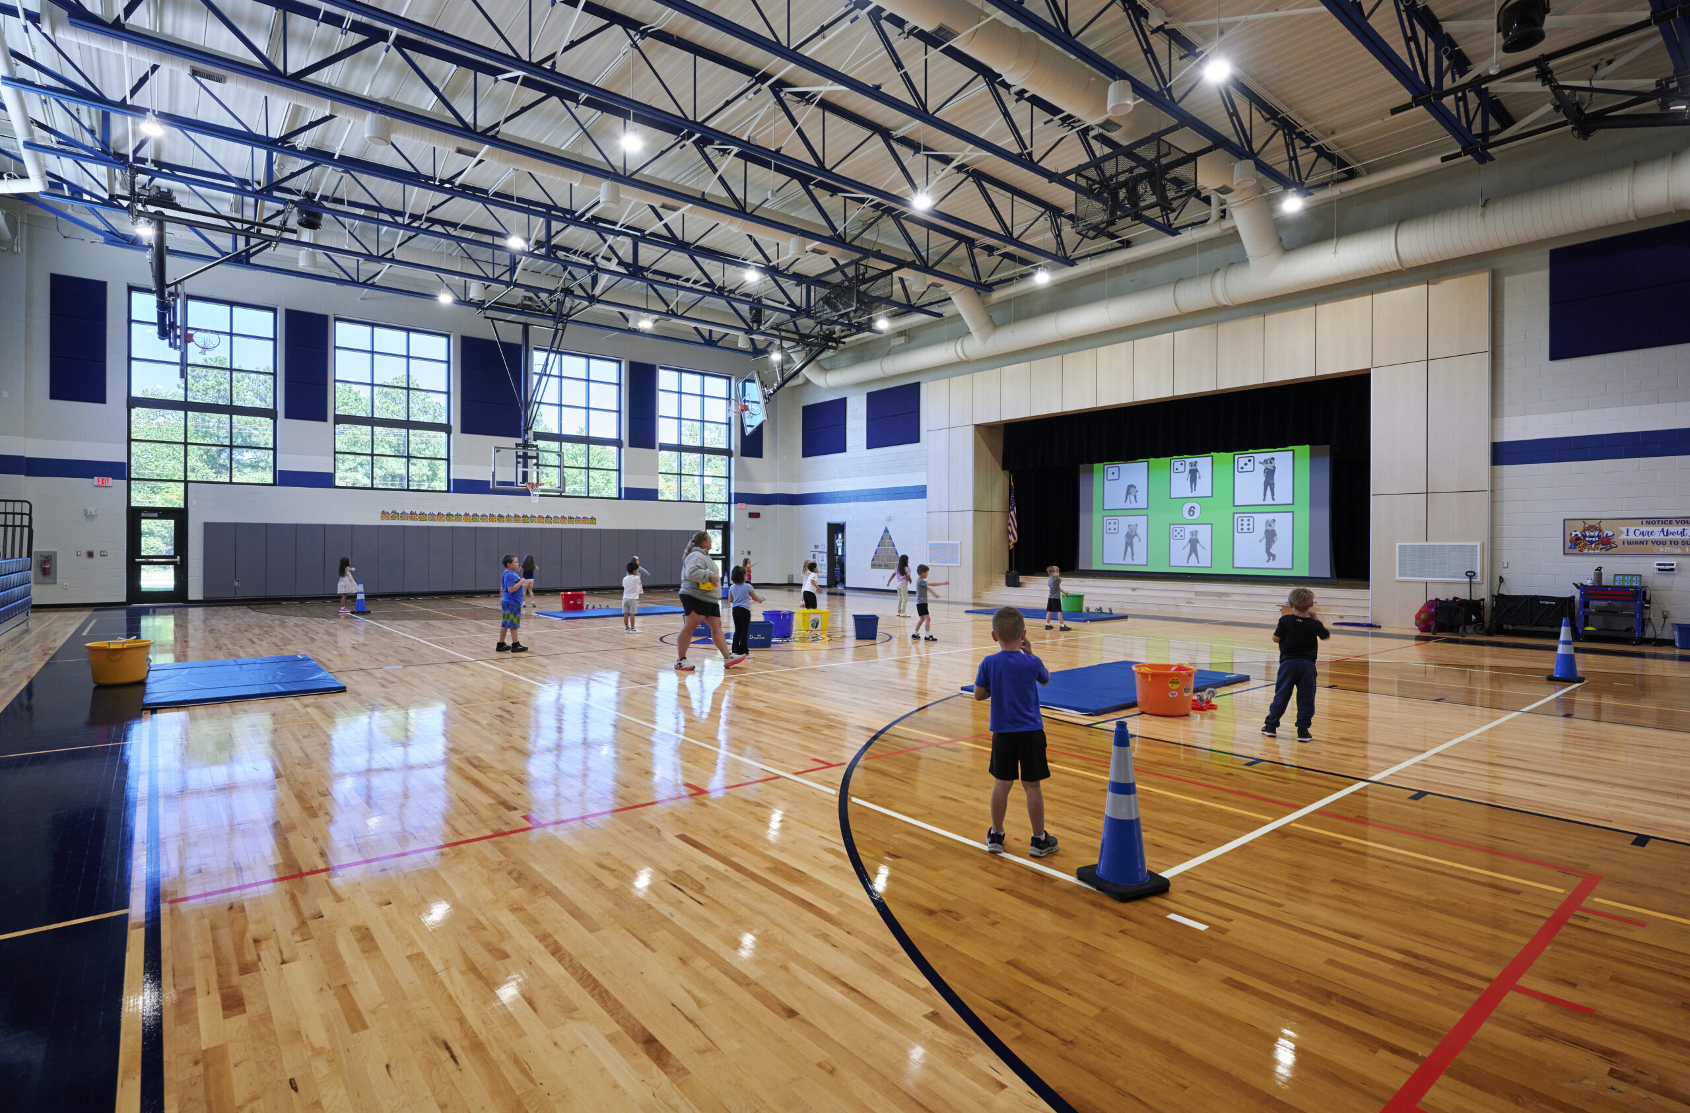
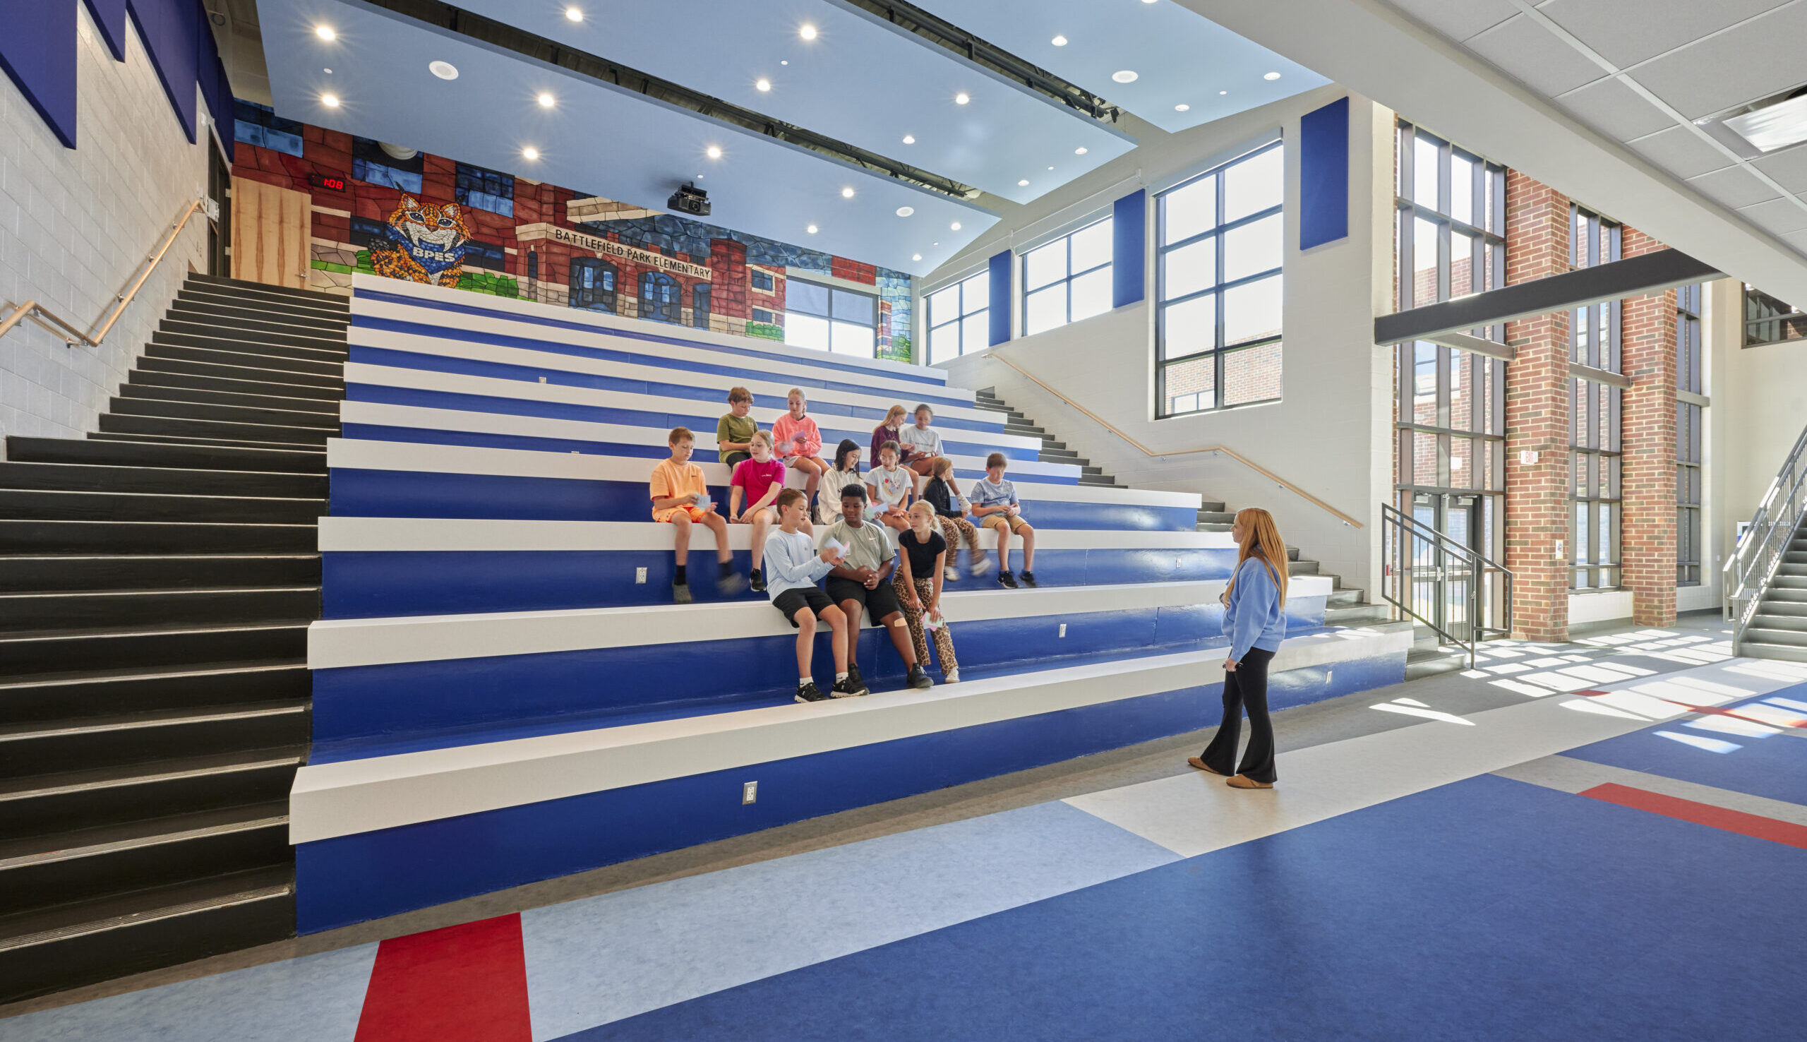
- Program for spaces could include additional Pre-K space, physical education space, large group collaboration, additional professional development space, and community use space.
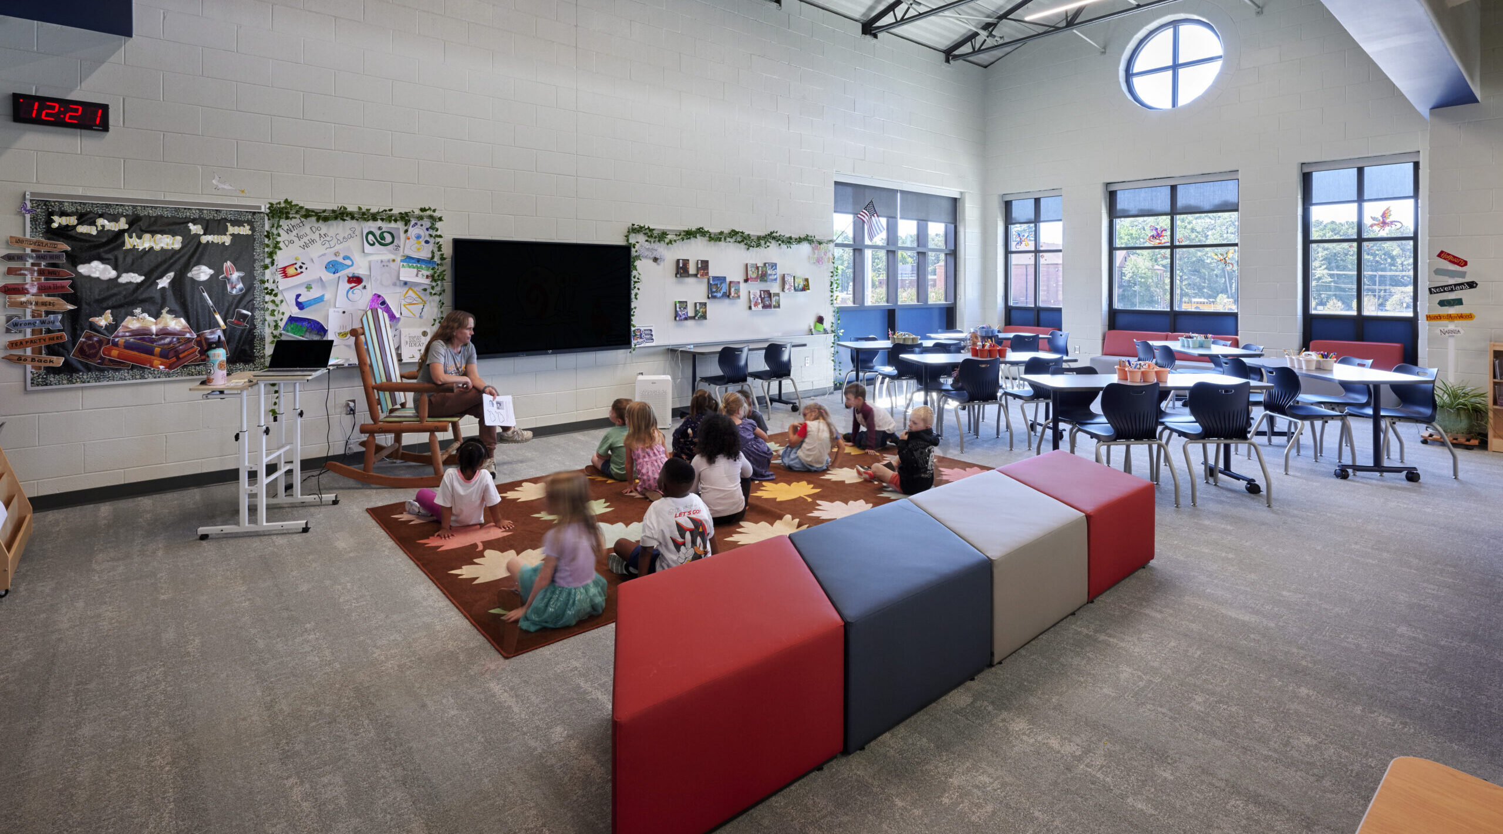
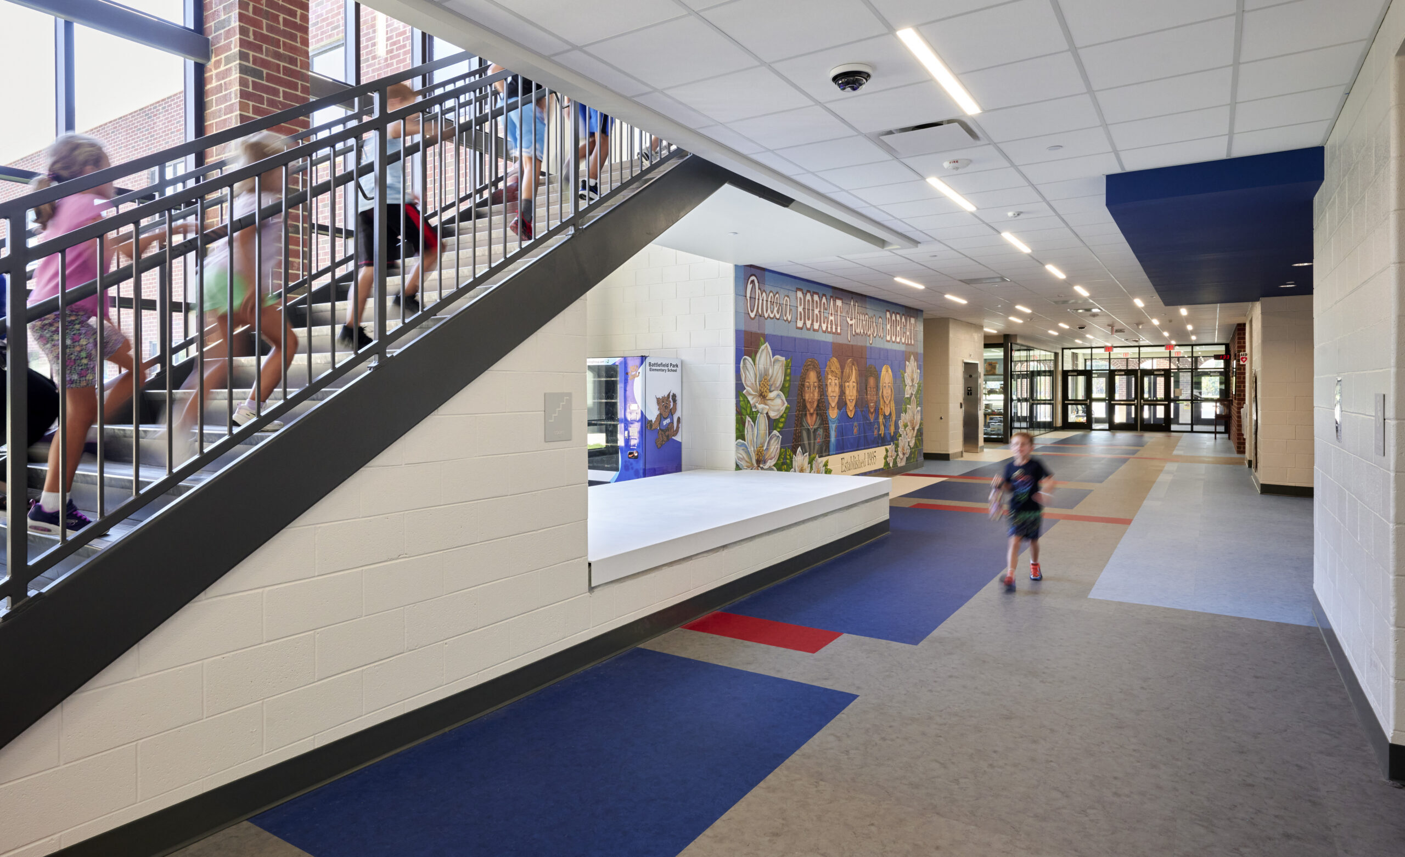
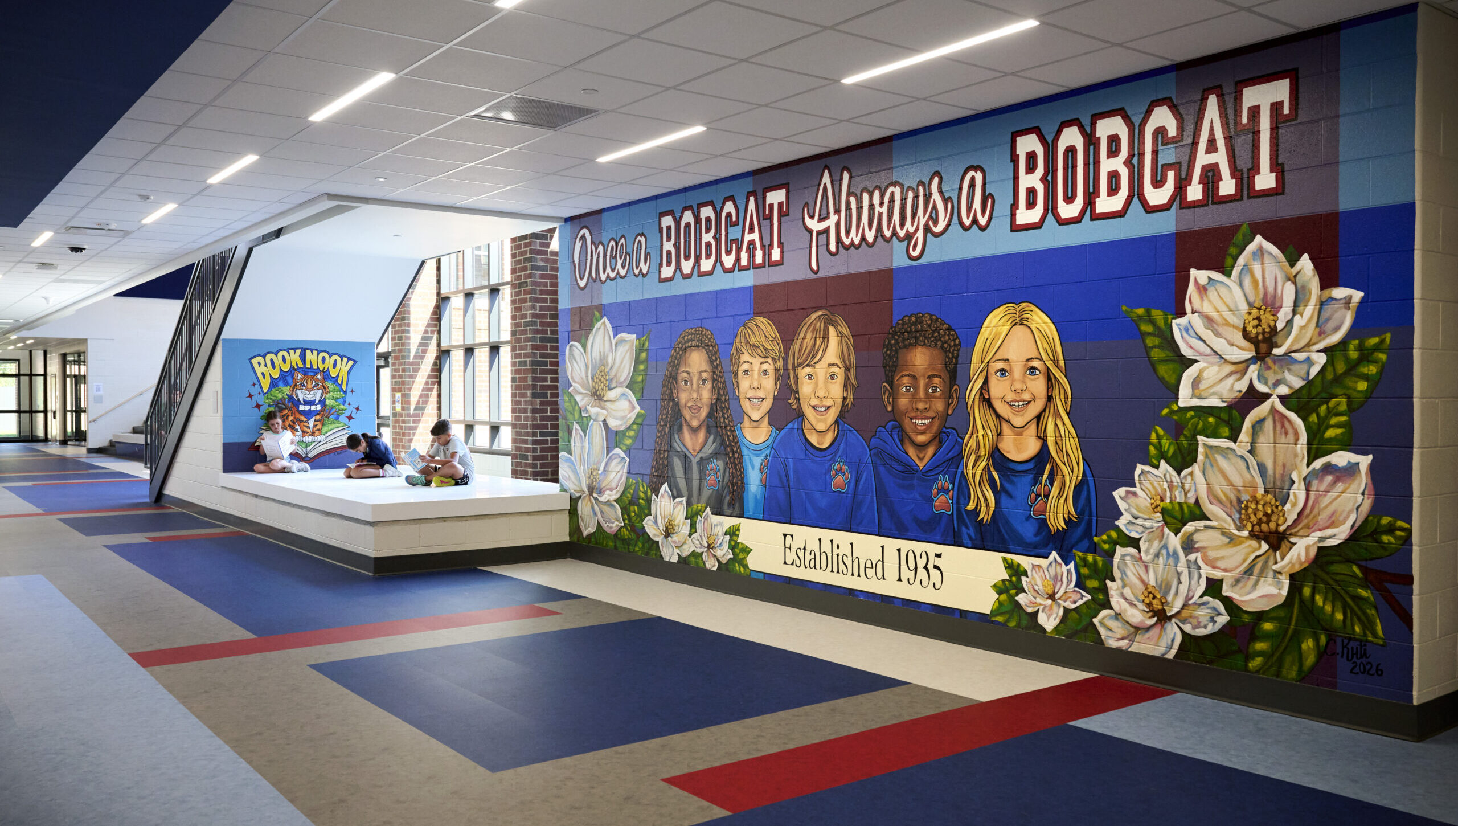
The new school provides student centered, modern educational learning spaces and includes flexible furniture and technology and outdoor learning spaces. It is designed around a “main street” that includes a media center, gymnasium, cafeteria and is accessible from each grade level wing.
92,000 SF
Size
$37,000,000
Cost
July 2026
Completion
Mechanicsville, VA