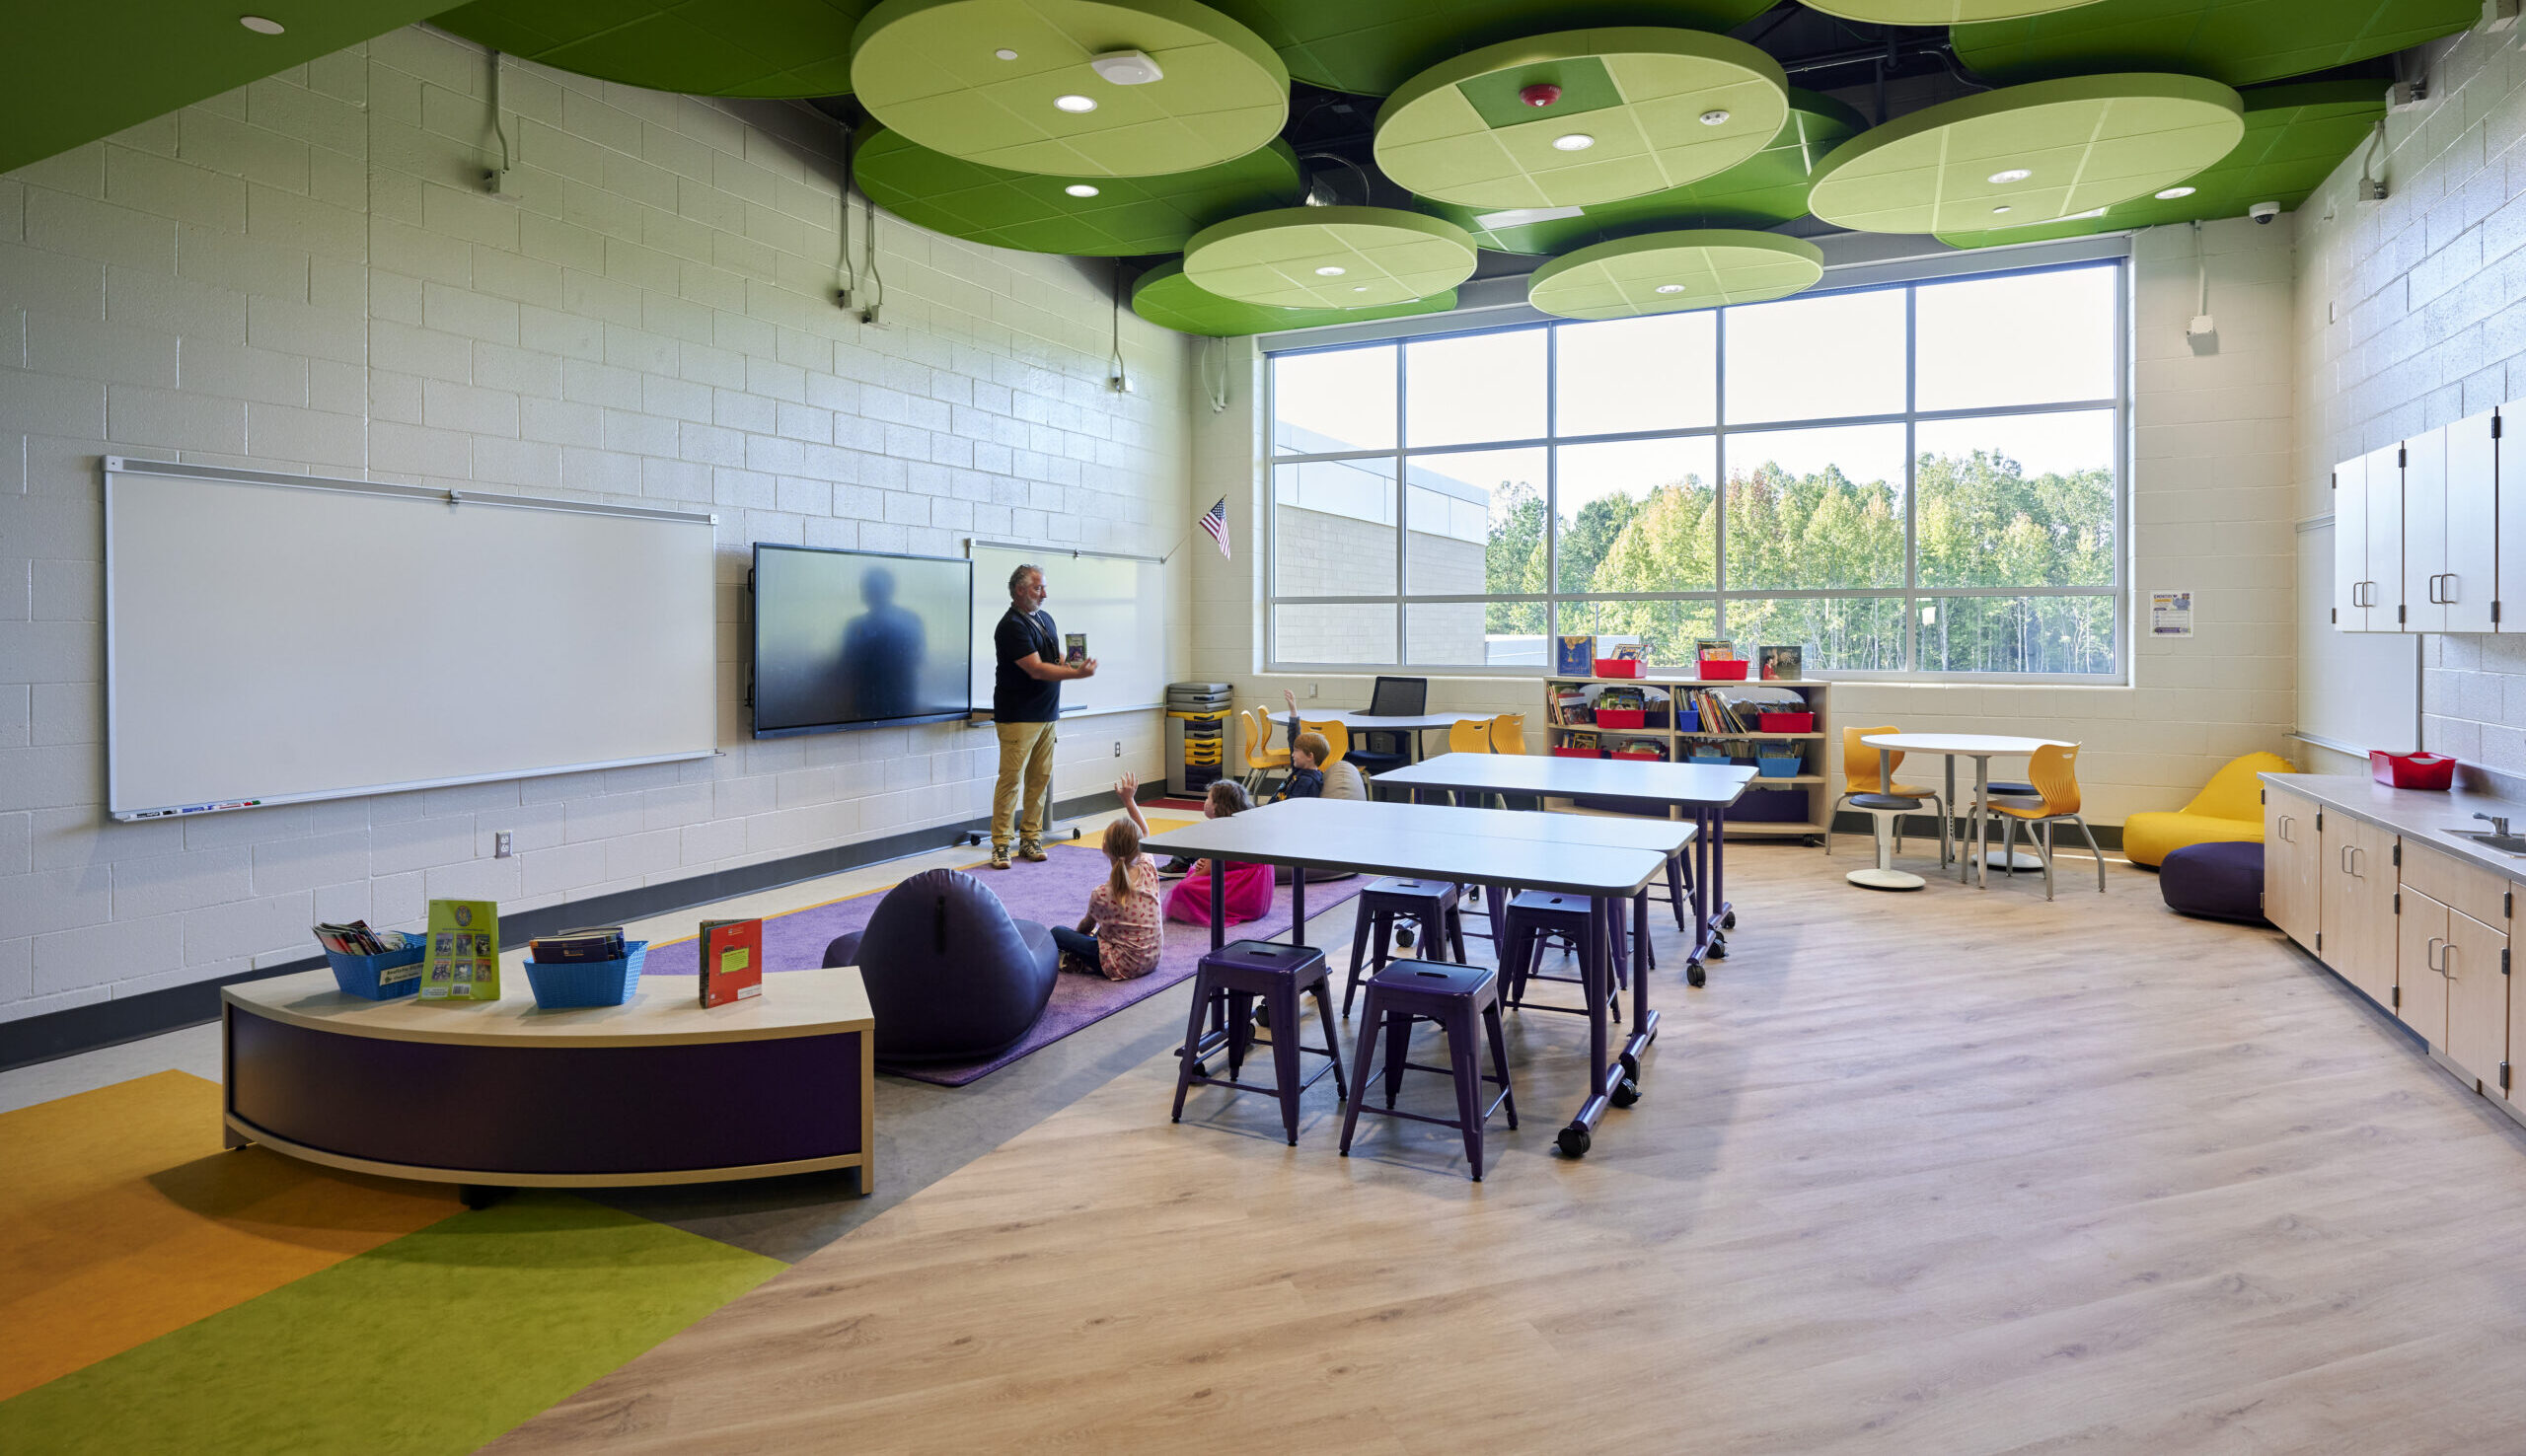
The Beaverdam Elementary School design includes a reimagined, wider “Main Street” corridor to improve circulation and establish a clear separation between public and classroom zones within the building. This central spine enhances wayfinding and supports both educational and community use. Key design features include:
- Zoned Cafeteria Spaces: The cafeteria will be designed to accommodate separate dining areas for Pre-K–2 and Grades 3–5, supporting age-appropriate environments
- Modernized Large Group Spaces: The gymnasium, media center, and cafeteria will be easily accessible from the main entrance, allowing these spaces to be used for community events outside of school hours.
- Collaboration Lab: A dedicated collaboration lab will be located off Main Street, offering flexible space for student interaction and group learning.
92,000 SF
Size
$36,000,000
Cost
July 2026
Completion
Beaverdam, VA