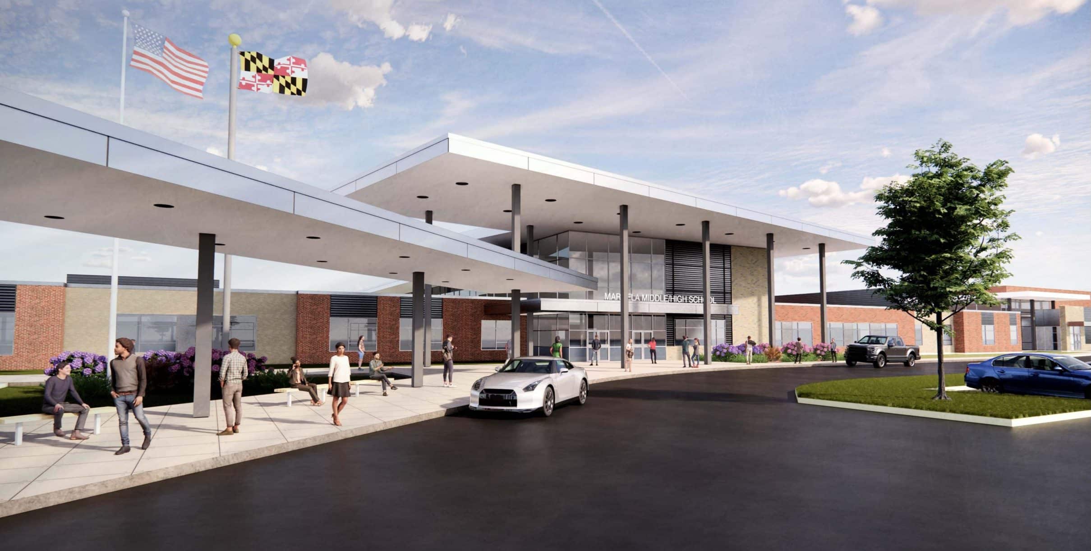
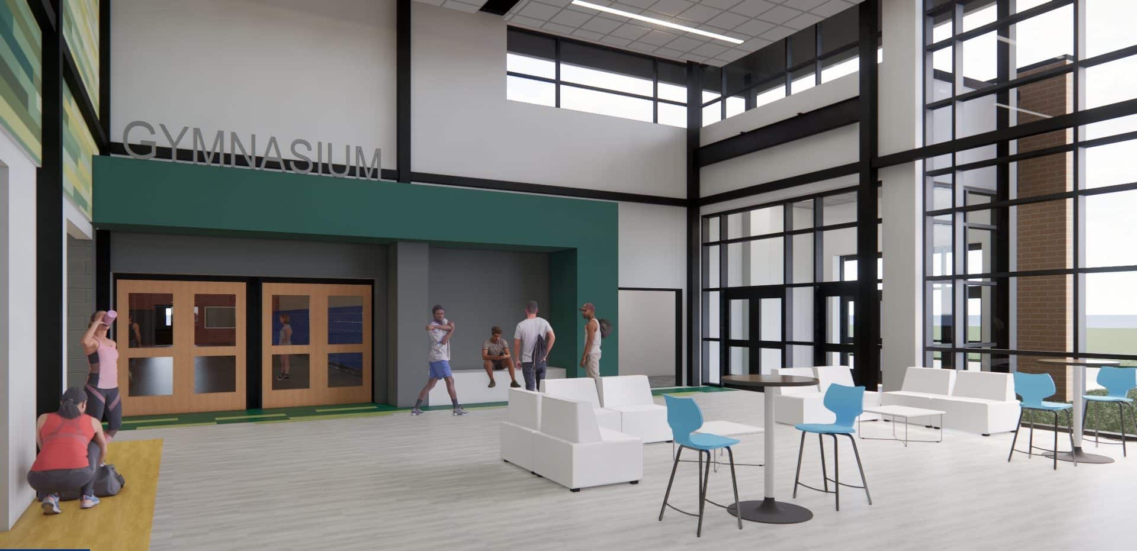
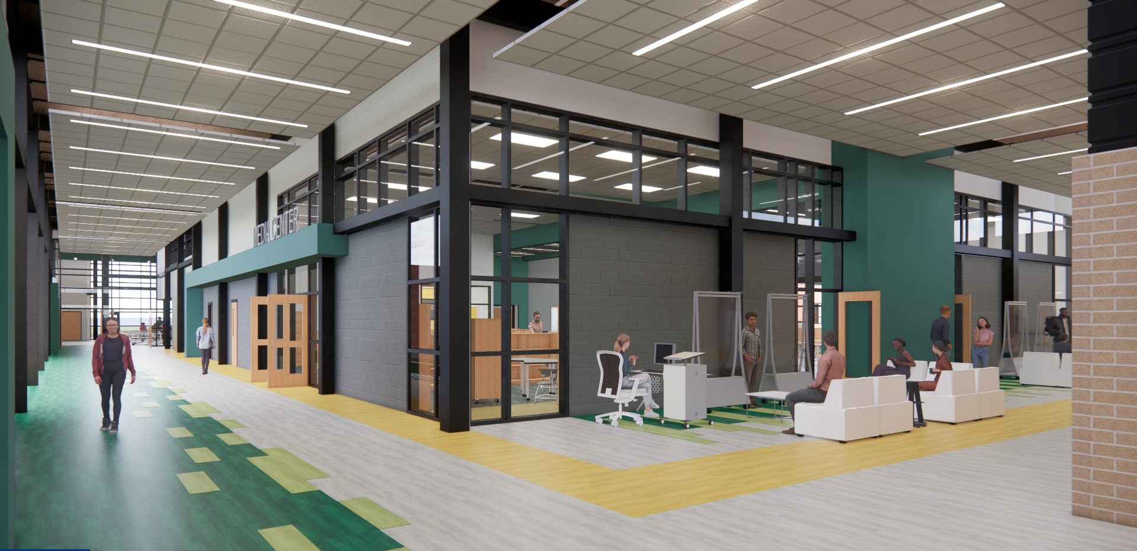

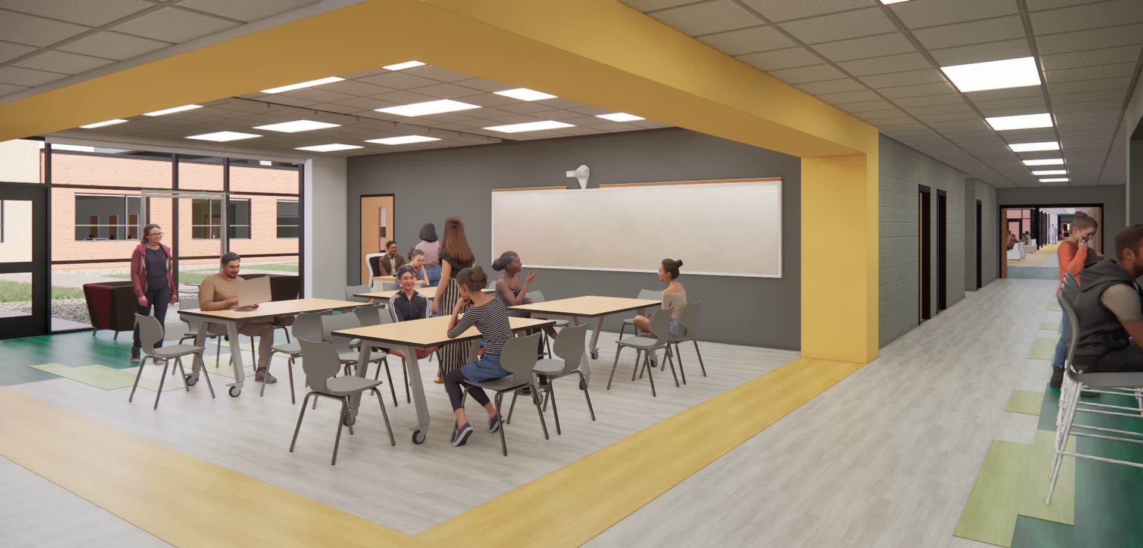
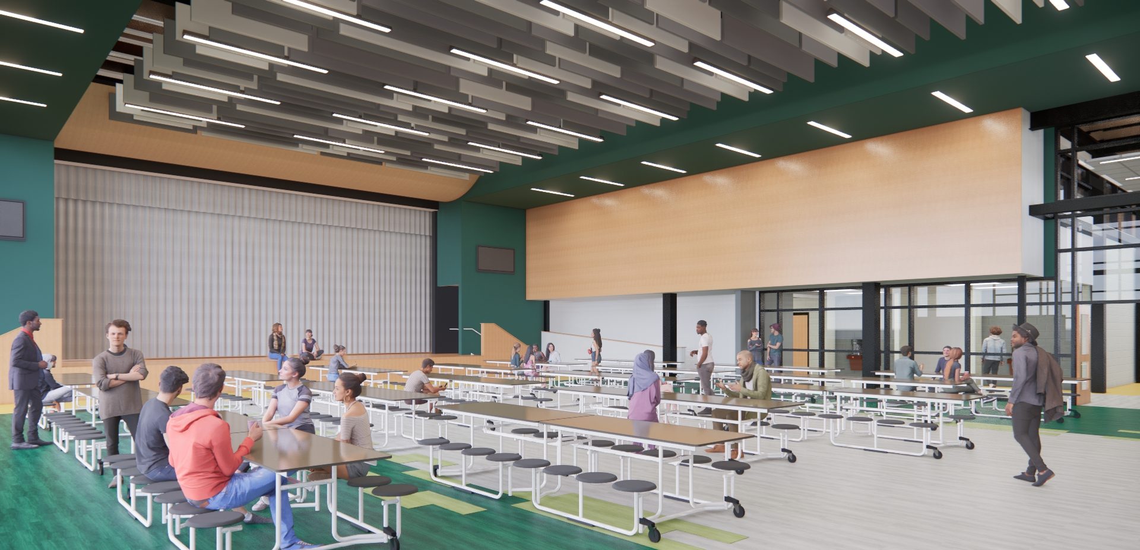
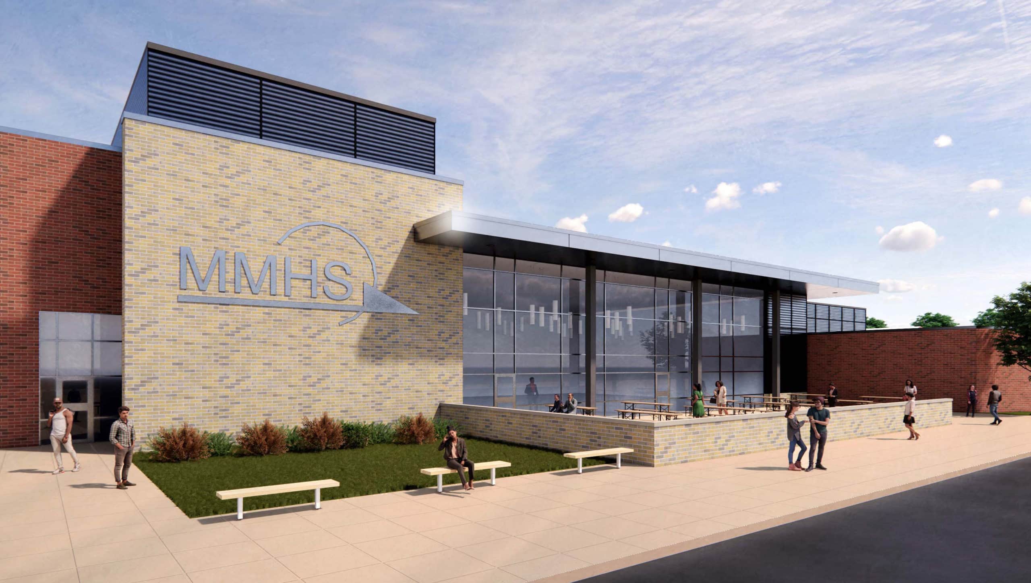
The project is a comprehensive renovation and addition to an existing combined Middle and High School. The project will not only modernize facility to current standards but will solve some organizational issues with Middle and High school student separation and overall circulation. The additions will include new cafeteria & student commons which are planned to be adjacent to a new band & choral wing, performance stage and auxiliary gymnasium. The existing cafeteria will be transformed into shared classroom space for both Middle and High School students. Mechanical systems will be replaced and thus a new mechanical room is constructed to allow for proper phasing during an occupied school construction.
Project Specific Problems: The facility was outdated and in need of comprehensive upgrades to the building systems as well as the educational environments to provide modern student centered educational environments.
133,335 SF
size
$62,200,000
budget
2026
completion
Mardela Springs, MD